Tap a marker on the 3D plan — that space's dimensions and capacities appear in the panel just below.
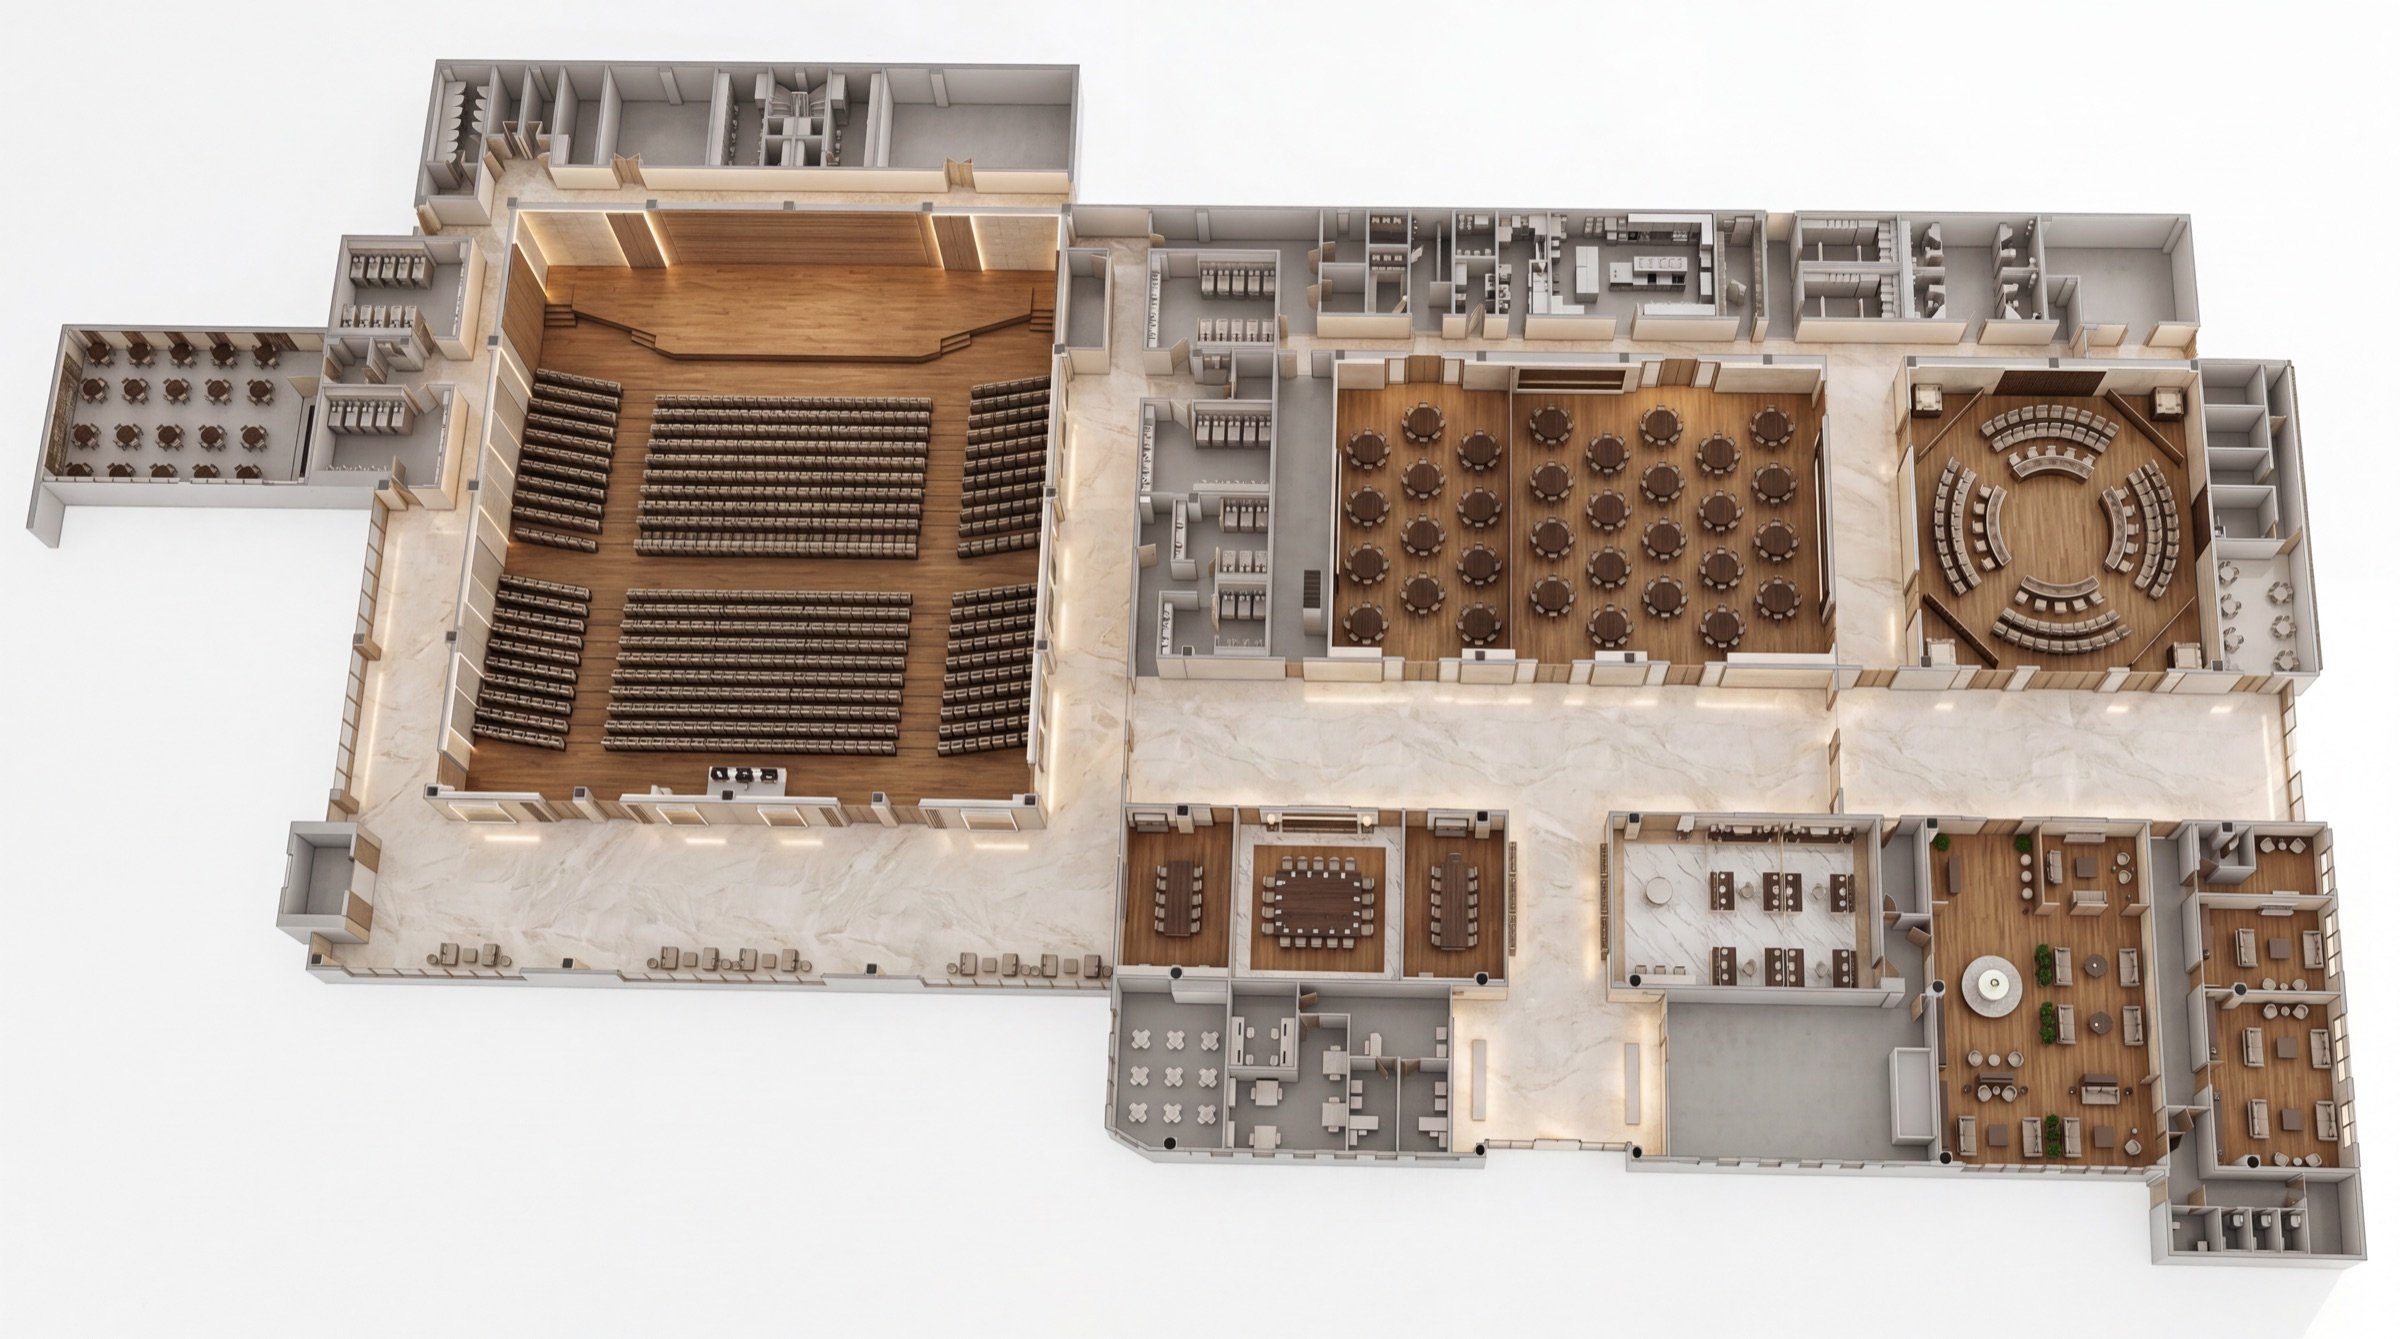
Prefer a technical view? Open the 2D colour-coded plan ↗ · Full details for every room are in the capacity chart below.
Real dimensions and maximum capacities per setup style. Switch between the venue's three main groups.
| Configuration | Area | Theatre / Concert | Reception | Banquet | Team Sports | Boxing | Fashion Show | Expo |
|---|---|---|---|---|---|---|---|---|
| Events Hall — with bleachers | 684.18 m² | 1,430 | 700 | — | 630 | 1,086 | 1,200 | — |
| Events Hall — without bleachers | 1,099.55 m² | — | 1,150 | 672 | — | — | — | 504 |
| Events Hall Foyer | 543.08 m² | — | 550 | — | — | — | — | — |
Retractable grandstands convert the hall between a tiered 1,430-seat arena and a flat 1,100 m² floor for banquets and exhibitions.
| Room | Area | Theatre | Reception | Banquet | Classroom | Hollow Square | U-Shape | Boardroom |
|---|---|---|---|---|---|---|---|---|
| Banquet Hall | 515.10 m² | 504 | 540 | 400 | — | — | — | — |
| Banquet Hall A | 329.63 m² | 288 | 350 | 200 | 120 | 56 | 46 | 40 |
| Banquet Hall B | 183.43 m² | 150 | 200 | 120 | 100 | 52 | 30 | 20 |
| Banquet Foyer | 289.66 m² | — | 300 | — | — | — | — | — |
| Unity Meeting Room | 44.51 m² | 35 | 45 | 20 | 18 | 16 | 12 | 12 |
| Freedom Meeting Room | 74.27 m² | 63 | 75 | 30 | 40 | 28 | 22 | 20 |
| Justice Meeting Room | 40.95 m² | 35 | 45 | 20 | 18 | 16 | 12 | 12 |
| Cotton Tree Meeting Room | 113.69 m² | 80 | 120 | 60 | 48 | 44 | 38 | 36 |
The Banquet Hall divides into Halls A and B for smaller functions; the four named meeting rooms suit workshops, breakouts and briefings.
| Outdoor area | Area | Reception | Expo |
|---|---|---|---|
| With canopy ceiling | 425.92 m² | 450 | 189 |
| Open exhibition area | 2,135.08 m² | 2,100 | 918 |
| Total outdoor exhibition | 2,561.00 m² | 2,550 | 1,107 |
A canopy-covered zone plus open ground give a combined 2,561 m² for large-format fairs, pavilions and launches.
Tell us your dates, guest numbers and format — our team will match you to the right halls and prepare a tailored proposal.
